Why Choose MY DESIGNS
Why Demanding Clients Insist On An Architect — Not Just A Contractor
A generic builder copies floor plans from catalogs. An architect crafts living spaces sculpted around sunlight, wind patterns, family habits, and structural elegance.
01
Original Conceptual Thinking
Every line is custom-designed for your site coordinates, preserving privacy while framing inspiring outdoor vistas.
02
Photorealistic 3D Certainty
You review every shadow, tile finish, lighting temperature, and cabinet detail before a single brick is purchased.
03
Uncompromising Structural Integrity
Comprehensive engineering calculations prevent future structural cracks, dampness, and costly post-construction regrets.
04
Total Cost Transparency
Detailed Bill of Quantities (BOQ) with transparent material specifications to avoid hidden builder charges.

01 Conceptual Design
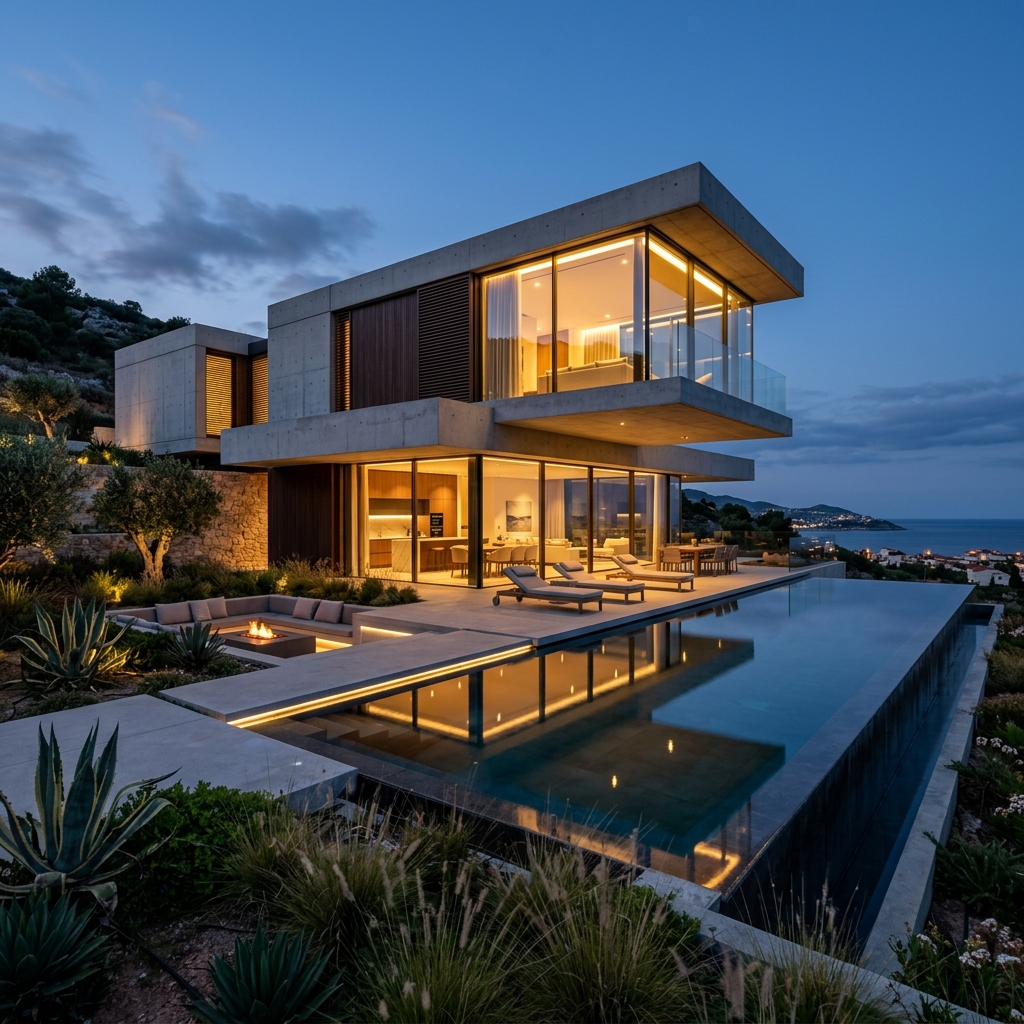
02 3D Photorealism
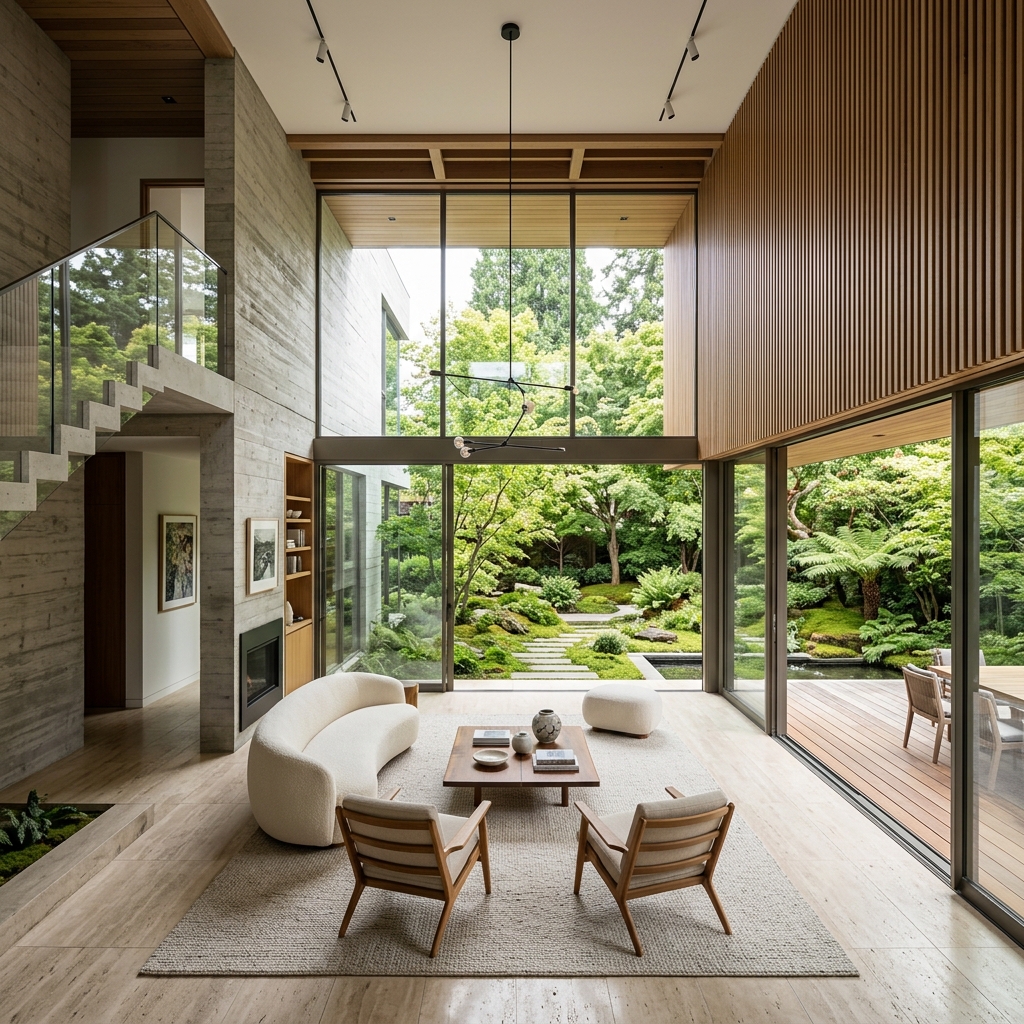
03 Bespoke Interiors